Contemporary report
A newspaper or notice published when the event occurred. These sources carry the most weight for dates and named roles.

Land, golf, architecture, ambition, flood, and reinvention — reconstructed from the surviving record.
The American Legion Country Club began as the recreational center of a much larger idea. The Juniata Valley Realty Corporation planned a summer colony along the Juniata River, while the Juniata Valley Colony Club operated the social and recreational side of the undertaking. Golf was central, but so were cottage lots, roads, utilities, swimming, tennis, boating, fishing, dancing, and dining.
That distinction matters. The corporation owned and developed land; the club served members and guests. Their officers sometimes overlapped, and later accounts often treated them as one institution, but a 1929 public letter by R.P.M. Davis explicitly distinguished the two.
A newspaper or notice published when the event occurred. These sources carry the most weight for dates and named roles.
A claim made by R.P.M. Davis or another project advocate. Useful for intent and finances, but not an independent audit.
A retrospective account preserving valuable memories. When its dates conflict with contemporary reports, the earlier evidence is preferred.
A point that still needs a deed, survey, court file, plan, or another original record before it can be stated as fact.
On August 26, 1924, organizers met at Mount Union High School. Three days later, the Mount Union Times reported 128 stockholders and charter members. It described an initial 300-acre property with about two miles of river frontage: the Walter Gifford farm, formerly the Cowden farm, purchased from Hercules Powder Company.
By August 1926, another report described 585 acres assembled from the W. S. Gifford, David Walls, and old Silver Ford farms. Davis soon promoted the holdings as 600 acres with three miles along the river. These are contemporary descriptions, not an exact modern survey, and the complete deed chain has not yet been recovered.

The founders proposed stock, cottage lots, and a recreation center as parts of one development. The 1924 report projected about 400 lots and an overall cost near $125,000. A 1926 prospectus went further, discussing roughly 500 home sites, rental cottages, visitors, membership dues, and revenue from the recreation grounds.
Those figures document ambition, not completion. They should not be read as proof that every proposed cottage was built or every lot sold. What is clear is that the golf course, pool, clubhouse, and river setting were intended to make the real-estate venture attractive.
After inspecting the property, golf architect Tom Bendelow wrote Davis on September 18, 1924 that the rolling land was suitable for an 18-hole course. The surviving letter is planning evidence. It does not mean 18 holes were already laid out or open in 1924.
The first nine were in use by the formal clubhouse opening in August 1927. Work on another nine continued afterward. In 1931, grounds superintendent William H. Griffith was specifically credited with building the last nine during his three years at the club. A 1967 retrospective also preserved Elmer Booher’s memories of work under R. J. Rutherford. These roles may be complementary; they should not be collapsed into a single designer claim.

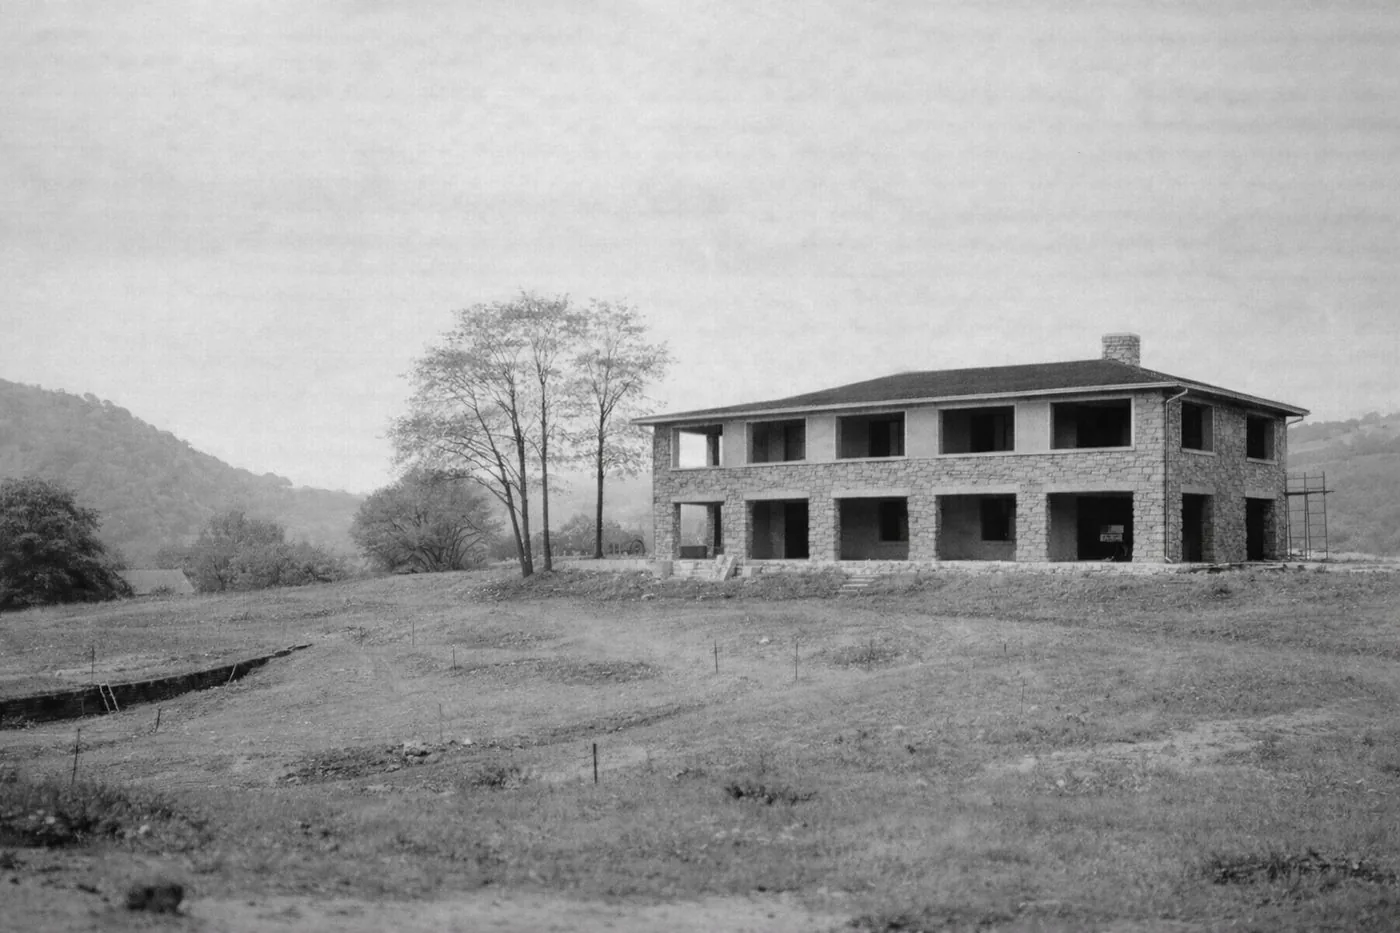
By August 1926, the clubhouse was under construction. Contemporary reporting identifies Anna Wagner Keichline as architect, Charles H. Baldwin as builder, and Ralph Ganoe as superintendent. The building used native stone and stucco in a Spanish-influenced design; accounts also describe stone reused from older farm structures and a canal-era bridge.
A dance marked the formal opening on August 12, 1927. The first nine golf holes were already playable and the swimming pool was part of the opening-era complex, although reports describe facilities at slightly different stages of completion. That evidence replaces the simpler tradition that both clubhouse and pool were first established in 1928.
Financial trouble did not begin with the flood. In a December 1929 public letter, Davis discussed borrowing, credit pressure, and the separate finances of the realty company and club. Because he was defending the enterprise, his assertions are evidence of his position, not an independent audit.
In 1930, Dr. Ralph D. Hetzel — then president of Penn State — was elected president of both organizations. A report naming the new boards also said stockholders had approved increasing authorized indebtedness from $42,500 to $75,000, while planning thirteen more cottages. It is a vivid snapshot of expansion and financial exposure in the same moment.
The St. Patrick’s Day flood tore through the riverside cottage colony. Club records were soaked beyond use, and a filing cabinet was found roughly 200 yards downstream. Yet the surviving reports do not show that every club facility vanished or that golf ceased forever.
They also name the people affected. The Robert C. Yocum family returned from Pittsburgh to a destroyed cottage. Stewart C. Moore and his wife came from Aliquippa to clear mud from one that survived. The Robinson and C. C. Smith families were among others reporting losses. The colony was not an abstract real-estate plan; it was a seasonal neighborhood whose households were scattered across the region.

On June 6, 1936, the property was sold at trustee sale for $12,500 to a group led by Robert C. Yocum Jr. A dispute over tax liability followed. The Mifflin County Court of Common Pleas set the sale aside in 1937, with later proceedings continuing into 1938.
This is the source of a persistent date mix-up. June 6 belongs to the failed Yocum sale, not to an American Legion acquisition. A contemporary April 7, 1938 report places the Legion purchase at a new trustee sale on Saturday, April 2, 1938.
The Home Association of Simpson-Hunt Post 107 paid $8,225 for the real property and $200 for equipment, while assuming approximately $4,000 in taxes; the newspaper headline rounded the transaction to $12,000. The exact deed record remains to be examined.
Within weeks, Legion leaders announced repairs to greens and fairways, improvements to the pool and tennis courts, cottage sites, dancing, dining, and children’s recreation. Committees included representatives from Mount Union, Huntingdon, Mapleton, McVeytown, Three Springs, Orbisonia, and Robertsdale. Basic family membership did not automatically include golf — another sign that the new club was conceived as broader than the course.
Principal promoter who helped convene the 1924 organizing meeting and publicly defended the project’s finances in 1929.
Golf architect whose September 18, 1924 letter judged the land suitable for an 18-hole course. The letter records a design vision, not a finished layout.
Pennsylvania’s first registered woman architect and the documented designer of the stone-and-stucco clubhouse.
Contractor identified in the 1926 construction account as the clubhouse builder.
Superintendent named while the clubhouse and wider recreation project were under construction.
Grounds superintendent credited in 1931 with building the final nine holes during his three years at the club.
Penn State president who was elected president of both the Realty Corporation and Colony Club in 1930.
Leaders of the house board that organized the Legion’s recreation program after the 1938 purchase.
Many more directors, governors, committee members, cottage families, employees, and golfers survive in the research register. Initials and spellings have been retained when the evidence does not safely support expanding them.
These sources support the central chronology above. Subscription access may be required for some newspaper scans.