

Anna Wagner Keichline®
1889–1943
Anna Wagner Keichline designed the original clubhouse at what is now the American Legion Country Club. That commission connects Mount Union to a woman of national importance in architecture, industrial design, invention, public service, and the campaign for women’s voting rights.
Born in Bellefonte on May 24, 1889, Keichline showed an early ability to turn ideas into useful objects. At fourteen, she won first prize at the Centre County Fair for an oak table and a walnut chest she had designed and built in her own workshop. She studied mechanical engineering at Pennsylvania State College during 1906–07 and then transferred to Cornell University. In 1911, she became the fifth woman to earn an architecture degree from Cornell.
When Pennsylvania began formally registering architects, Keichline passed the state examination. In 1920, she became the first registered woman architect in Pennsylvania and one of the earliest professionally registered women architects in the United States.
An Architect of Everyday Life
Keichline established her practice in Bellefonte and designed more than twenty known residential and commercial buildings in Pennsylvania, Ohio, and Washington, D.C. Her work included homes, a church, a school, a theater, automobile-related buildings, and community gathering places. The projects were varied, but a common thread ran through them: carefully organized spaces intended to work well for the people using them.
Among her recognized major works are the Bald Eagle and Nittany Valley Presbyterian Church in Mill Hall, the Cadillac Garage and Apartments and Plaza Theatre in Bellefonte, and the Juniata Valley Colony Clubhouse in Mount Union. National architectural scholarship now lists the clubhouse alongside these other surviving examples of her career.
Seven Patents and the K-Brick
Keichline held six utility patents and one design patent. Her inventions addressed the organization of domestic and building space: a collapsible sink and washtub, an efficient kitchen arrangement, a folding apartment bed, a portable partition, a heating and ventilation system, a toy, and a new kind of building block.
Her best-known invention was the 1927 K-Brick. The hollow building unit could be made from clay, concrete, or another suitable material. Its slots and notches allowed it to be broken predictably into shapes needed at corners and other construction details. The block was promoted as lightweight, inexpensive, fire resistant, insulating, and sound resistant—a forerunner of modern hollow masonry units. The American Ceramic Society honored Keichline’s work in 1931.


Suffrage and Military Intelligence
Keichline’s public work extended beyond architecture. She was active in the campaign for women’s suffrage and led Bellefonte’s March of the Vote on July 4, 1913. During World War I, she volunteered for government service and wrote that she wanted work that was “more difficult” and “more dangerous” than a routine office assignment. Fluent in German, she was assigned as a special agent in Military Intelligence in Washington, D.C., and received commendations for her service.
These chapters are essential to understanding her. Keichline did not simply enter a profession that rarely admitted women; she repeatedly claimed a place in public, technical, and civic life.
Designing the Colony Clubhouse
Contemporary reporting identifies Keichline as architect of the Colony Club clubhouse, Charles H. Baldwin as builder, and Ralph Ganoe as construction superintendent. Work was underway by August 1926. The building used native stone and stucco, and newspaper accounts describe stone reclaimed from older farm structures and a canal-era bridge.
The clubhouse was designed as the social center of a much larger recreation complex. A broad porch opened to the main club room through multiple pairs of French doors, connecting the interior gathering space with the grounds and pool. The building formally opened with a dance on August 12, 1927, when the first nine golf holes were already playable.
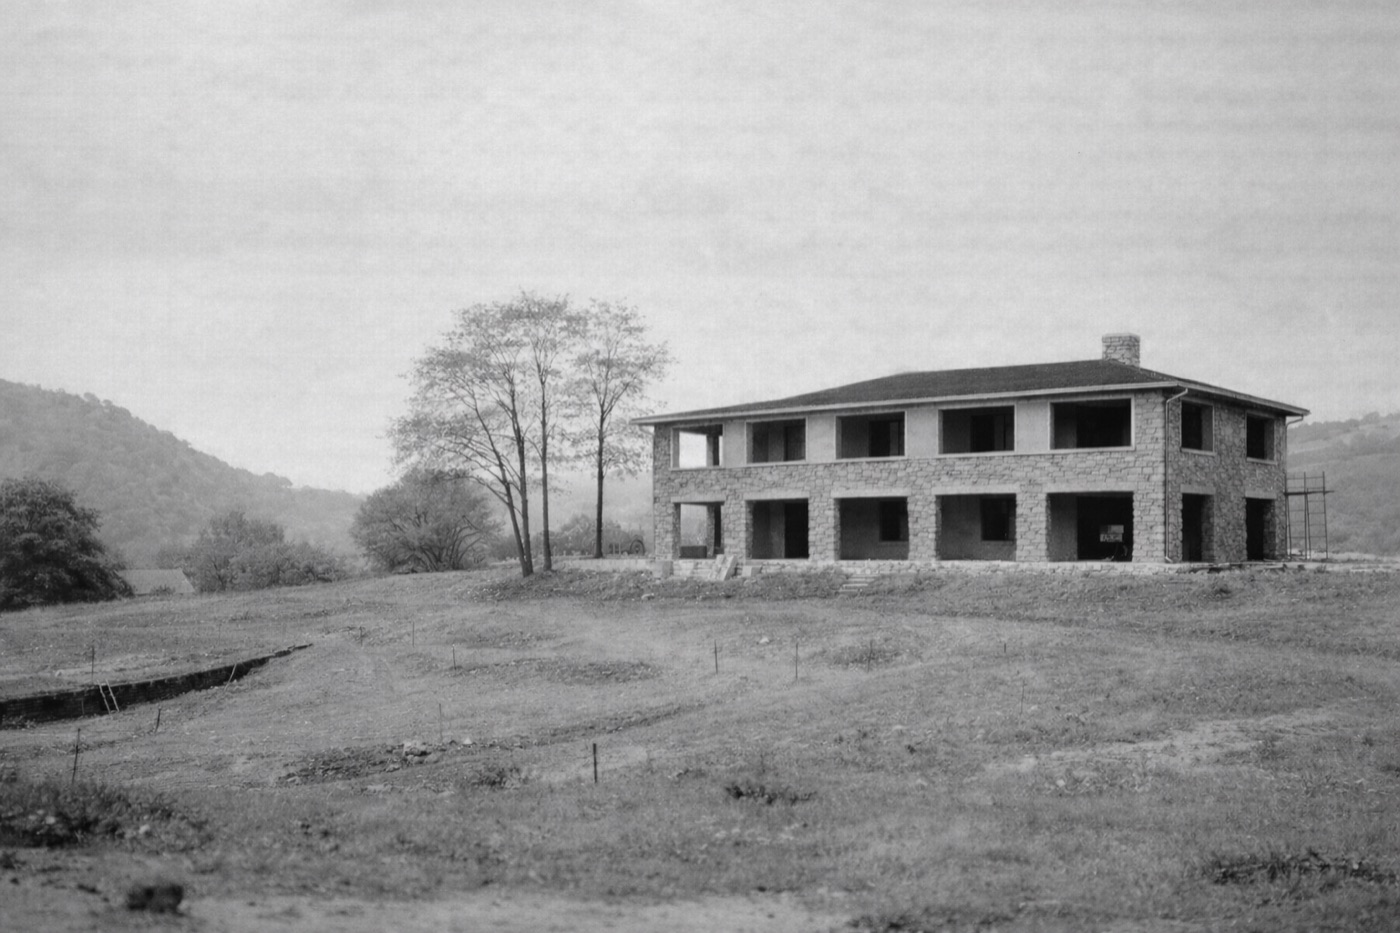
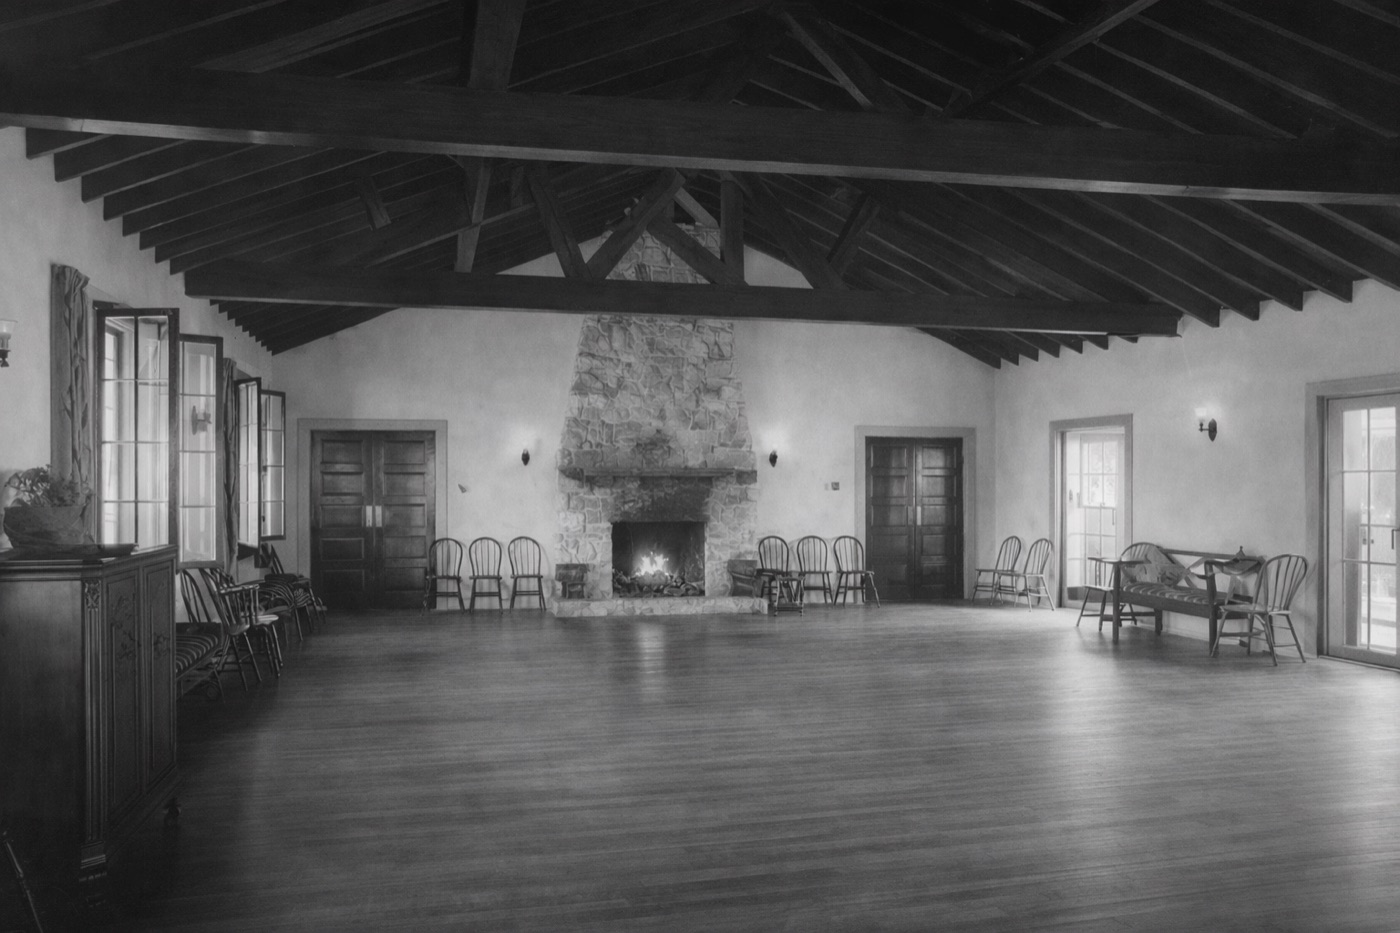
The surviving photographs allow the building to be read as architecture, not just as a name in a newspaper. They show a substantial stone base anchoring the clubhouse to the hillside, a long upper porch oriented toward outdoor recreation, and an expansive lounge organized around a prominent stone fireplace. The arrangement supported dances, dinners, meetings, and informal club life while keeping the surrounding landscape and recreation grounds in view.

Preserving Keichline’s Record
Keichline died on February 5, 1943, at the age of fifty-three. Her career was not forgotten, but much of its documentation remained dispersed for decades. Her grandniece, designer and historian Nancy J. Perkins, carried out extensive research, preserved family photographs, and helped place Keichline’s work in the broader history of women in architecture and industrial design. The Anna Keichline Papers, covering approximately 1900–1940, are now preserved by Virginia Tech’s Special Collections and University Archives.
The clubhouse gives ALCC a special responsibility within that history. Every round, gathering, and celebration held there continues the life of a building designed by Pennsylvania’s first registered woman architect. It is not merely a surviving clubhouse; it is a working Keichline building.
For the complete source-based construction chronology, see The Colony Club Story.
Sources
- Beverly Willis Architecture Foundation, Pioneering Women of American Architecture: Anna Wagner Keichline.
- Pennsylvania Historical and Museum Commission, “Anna Wagner Keichline: Architect, Inventor, Suffragist and World War I Special Agent”.
- Anna Keichline Papers, 1900–1940, Special Collections and University Archives, Virginia Tech.
- United States Patent No. 1,653,771, “Building Block”, granted December 27, 1927.
- The Daily News, August 18, 1926, pages 1 and 4 — clubhouse construction, architect, builder, and superintendent.
- The Daily News, July 27, 1927, page 1 — formal clubhouse opening announcement.
- Altoona Mirror, August 18, 1927, page 13 — opening follow-up and facilities.
- Nancy J. Perkins archival photograph collection, copies preserved in the club history archive.